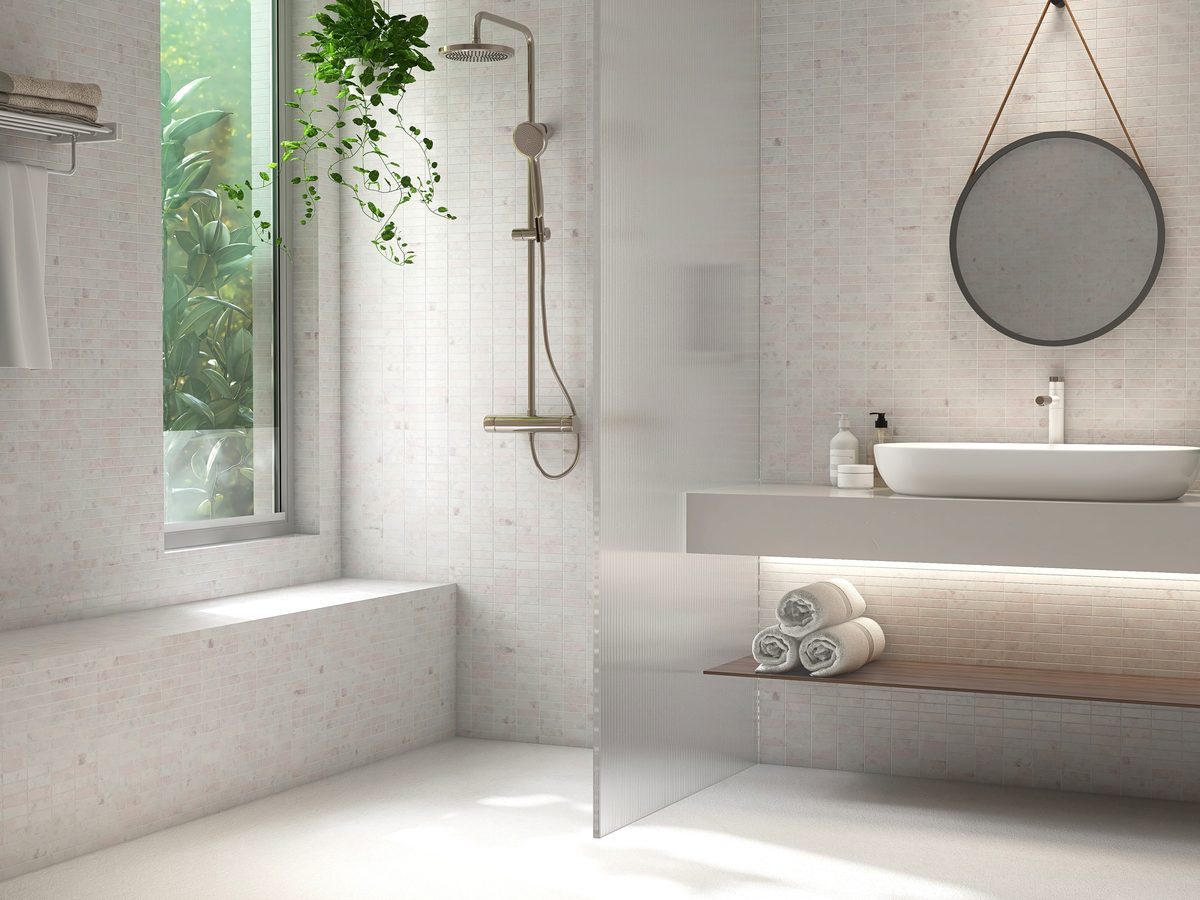

Small bathroom remodels cost $4,000–$12,000 for most homeowners, with the average landing around $7,500 according to NARI's 2025 Cost of Remodeling study. Labor is proportionally higher in small spaces because the work density is greater — there's less square footage but the same number of trades involved. Material savings are real (less tile, smaller vanity) but don't offset labor fully.
| Scope | Cost Range | What's Included |
|---|---|---|
| Cosmetic refresh | $2,000–$4,000 | Paint, fixtures, vanity swap, mirror |
| Mid-level remodel | $4,000–$8,000 | New tile, vanity, toilet, tub surround |
| Full gut remodel | $8,000–$14,000 | Everything new, possible layout change |
The visual size of a small bathroom is almost entirely determined by four choices: vanity style, tile size and direction, glass enclosure, and light. Get these right and the space will feel significantly larger than its square footage suggests.
Floating vanity: Wall-mounted vanities that sit 6–8 inches off the floor expose more floor area, making the room feel more open. They cost $400–$1,200 for the vanity and $150–$300 for wall-mounting labor. The visual impact is outsized relative to cost.
Large-format tile: Fewer grout lines = more visual continuity = larger-feeling space. A 12x24 or 24x24 tile makes a 40 sq ft bathroom look larger than a 4x4 tile does. Run the same tile from floor to wall for maximum continuity.
Frameless glass enclosure: A frameless glass shower enclosure is the single highest-impact change you can make in a small bathroom. It maintains the visual line through the entire space instead of cutting it with a shower curtain or framed door.
Wall-mounted toilet: These eliminate the exposed tank and push the bowl 3–4 inches closer to the wall, gaining real floor space in tight bathrooms. Cost: $700–$1,500 installed vs. $300–$600 for a floor-mounted unit.
In a standard 5x8 bathroom (40 sq ft), three layout patterns dominate. The most common has the tub/shower along the long wall opposite the door, vanity on the short wall, and toilet between them. This works well. An alternative places a shower-only stall in the corner (using a 32x32 or 36x36 prefab unit), freeing wall space for a wider vanity. A third option uses a pocket door instead of a swing door — recovering 7–9 sq ft of usable floor space at a cost of $300–$700 installed.
Compact toilets (27–28 inches from wall to front) vs. standard toilets (30–32 inches) save 2–4 inches of real floor depth — meaningful in a tight bathroom. Corner vanities ($300–$800) fit into underused corner space. Medicine cabinets recessed into the wall provide storage without any protrusion. A 24-inch vanity instead of 30-inch saves 6 real inches and often a compromise that barely affects function in a single-person bathroom.
For more bathroom planning resources, see our bathroom remodeling hub or find a contractor through bathroom remodelers near you.
In a small bath, three changes do most of the work: a floating vanity, frameless glass, and large-format tile. Spend your budget there before anything else. It's the highest visual return per dollar in this whole guide.
These are the questions homeowners ask most often before starting this project - what it costs, how long it takes, what a fair quote looks like and which details change the price. Each answer below is written to stand on its own, so you can read just the one you need.